
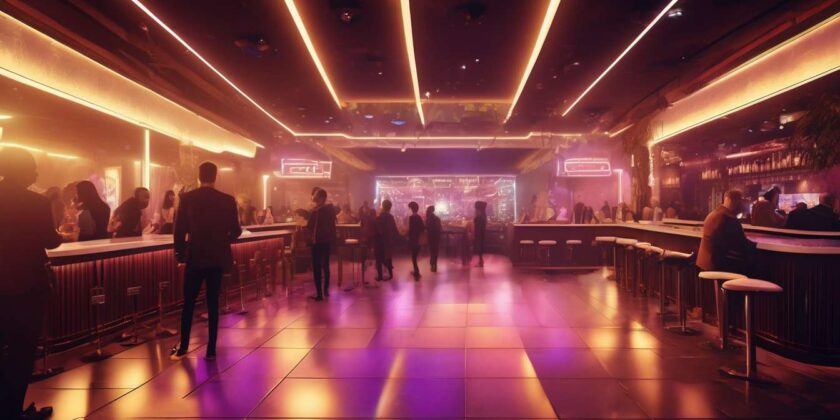
The central question: how can nightlife feel inclusive without losing its edge?
We have watched venues transform in response to new accessibility standards, balancing sensory-rich atmospheres with practical design.
As designers, operators, and patrons, we confront trade-offs every night:
- Lighting that preserves ambiance while aiding visibility.
- Layouts that welcome wheelchairs without flattening energy.
Accessible facilities and trained staff do more than meet codes: accessible restrooms, clear signage, and trained staff expand the customer base and enrich social exchange.
Collaboration yields creative solutions: conversations with promoters and people with disabilities reveal approaches born from collaboration rather than mere compliance.
This article will:
- Map the design changes reshaping bars, clubs, and music halls.
- Highlight measurable impacts on attendance and safety.
- Offer pragmatic steps venues can adopt.
The goal: reimagine nightlife as a place where diversity of bodies and experiences amplifies, rather than diminishes, the night.
Policy Drivers
We need clear, enforceable policies that prioritize accessibility in nightlife venues to ensure equal access, safety, and inclusion for patrons with disabilities.
We believe policy drives practice: when codes mandate universal design principles, venues adopt layouts, entrances, and restrooms that welcome everyone.
Regulations should require sensory accessibility measures, including:
- quiet zones
- clear signage
- staff trainingThese measures ensure people with sensory differences can participate comfortably.
Standards must address wayfinding, mandating:
- tactile cues
- high-contrast signage
- uninterrupted circulation pathsThese features help all patrons navigate independently.
We will advocate for accountability: regular audits, community feedback loops, and meaningful penalties for noncompliance so accessibility isn’t optional.
We’ll call for funding incentives and technical support to help smaller venues implement changes without being excluded.
By centering policy on lived experience and measurable outcomes, we will create nightlife spaces where everyone belongs, feels safe, and can fully enjoy social life after dark.
Lighting Strategies
Goal: balance visibility, comfort, and atmosphere so patrons with diverse sensory and visual needs can navigate and socialize safely.
Layered lighting strategy:
- Ambient lighting — provides overall, predictable illumination for general orientation.
- Task lighting — ensures people can read menus and see faces at tables and bars.
- Accent lighting — highlights features and creates atmosphere without causing glare.
Universal design features:
- Adjustable dimming so groups can tailor overall light levels.
- Multiple color-temperature options to suit different preferences and visual needs.
- Localized controls that let small areas be adjusted independently.
Avoid sensory hazards:
- No strobe effects or rapidly changing lights that can disorient or trigger sensory issues.
- Minimize extreme contrasts between adjacent areas to prevent confusion.
Wayfinding and safety:
- Low-glare, directional fixtures along primary circulation paths and steps to support intuitive navigation.
- Subtle illuminated cues at key decision points (entrances, intersections, exits).
Surface and distribution choices:
- Matte finishes to reduce confusing reflections.
- Consistent light distribution to avoid hotspots and dark pockets.
User testing and engagement:
- Include patrons and staff with varied needs when testing setups to ensure solutions are inclusive and practical.
Principle to prioritize: visibility, consistency, and control to make nightlife spaces more welcoming and navigable for everyone.
Inclusive Layouts
We’ll arrange furniture, circulation paths, and activity zones so people of all mobility levels, sensory profiles, and social preferences can move, mingle, and find seats without barriers.
We design with universal design principles to ensure equal access:
- Varied seating heights.
- Clear sightlines.
- Unobstructed routes that fit wheelchairs and walkers.
We create clusters for different social needs so everyone can choose how to participate:
- Quiet corners.
- Lively dance floors.
- Communal tables.
We prioritize sensory accessibility by offering low-stimulation zones, adjustable sound levels, and tactile cues that complement visual information.
We use consistent wayfinding to help people orient themselves confidently:
- Bold contrasts.
- Clear signage.
- Audible prompts where helpful.
We keep paths wide and predictable, avoid abrupt level changes, and mark transitions with texture or lighting that’s subtle and respectful.
We involve community members in layout decisions, test configurations with real users, and iterate based on feedback.
That collaborative approach builds venues where everyone feels seen, welcomed, and free to enjoy the night.
Accessible Facilities
We will make restrooms, bars, stages, and entryways fully usable by people with diverse mobility, vision, and hearing needs.
We design facilities around universal design principles so everyone can move, order, perform, and socialize without barriers.
Restrooms
- Clear turning space
- Tactile signage
- Adjustable counters
Bars
- Lowered sections for service
- Service bells or signaling options
Stages and viewing platforms
- Ramps and railings
- Dedicated companion and wheelchair spaces so performers and audience members feel included
We prioritize sensory accessibility with:
- Quiet zones to reduce overstimulation
- Adjustable lighting for comfort and visibility
- Assistive-listening systems to improve participation
Wayfinding is deliberate:
- High-contrast signage
- Tactile cues
- Audible announcements
- Simple maps to help people navigate confidently
We choose durable materials and efficient layouts that support staff workflows and guest independence, reducing reliance on asking for help.
By embedding accessibility into facilities rather than treating it as an add-on, we create nightlife spaces where everyone belongs, enjoys, and returns.
Staff Training Practices
We will train all staff in practical accessibility skills—communication techniques, emergency procedures, and service adjustments—so they can confidently support guests with diverse mobility, vision, and hearing needs.
Training format:
- Hands-on sessions that teach respectful language, guiding techniques for mobility assistance, and clear verbal descriptions to aid patrons who rely on non-visual cues.
- Incorporate principles of universal design so team members understand how our layout and features reduce barriers for everyone.
Wayfinding support:
- Practice pointing out tactile markers, high-contrast signage, and the quickest accessible routes.
- Teach staff to proactively offer route guidance and to confirm that the guest is comfortable with directions provided.
Hearing-accessible practices:
- Position ourselves to face guests and maintain clear sightlines.
- Use assistive-listening devices when available.
- Summarize announcements or important information in writing when needed.
Sensory accessibility (non-programming):
- Train staff to recognize signs of overstimulation (e.g., agitation, covering ears, withdrawal).
- Offer calm, low-sensory spaces or simple adjustments (reduced lighting, quieter seating) upon request.
Assessment and reinforcement:
- Use role-play scenarios to practice real-world interactions.
- Apply checklists to confirm key competencies.
- Provide periodic refreshers and feedback to maintain skills.
Outcome:
- Ensure every guest feels seen, safe, and genuinely welcome through consistent, practical staff actions.
Sensory-Friendly Programming
Sensory-friendly programming and predictable schedules
We’ll schedule regular sensory-friendly events and provide clear programming options that reduce overstimulation and make nightlife enjoyable for guests with sensory differences.
- Predictability: set predictable schedules, label quiet hours, and publish trigger warnings so people know what to expect.
- Multiple engagement options: offer quieter performance spaces, low-sensory lounges, and a range of activity choices to welcome different preferences.
Universal-design engagement strategies
Using universal design principles, we’ll offer multiple ways to engage so more people can participate comfortably.
- Space variety: quieter performance areas and low-sensory lounges.
- Activity choice: options that accommodate different sensory and social needs.
Controlling sensory inputs and crowding
We’ll ensure sensory accessibility by managing lighting, sound, and crowding.
- Environmental controls: adjust and monitor lighting and sound levels.
- Crowd management: implement capacity limits and staggered entry to reduce crowding.
- Staff signals: train staff to indicate when spaces are calmer and to guide patrons to sensory-friendly zones.
Clear wayfinding and navigation
We’ll provide consistent, easy-to-follow wayfinding so guests can move confidently between areas without surprises.
- Signage: consistent signage and color-coding.
- Maps and routes: mapped routes to sensory-friendly areas.
Community input and continuous improvement
We want the venue to feel inclusive, so we’ll solicit input from diverse community members and update programming based on lived experience.
- Feedback loop: collect and incorporate community feedback.
- Embedded practice: integrate these practices into regular schedules and communications to create reliable, welcoming nightlife options that honor varied sensory needs and foster connection.
Collaboration Case Studies
We’ll highlight several real-world collaborations between venue operators, disability advocates, designers, and performers to show practical strategies and measurable outcomes.
Case 1 — Club retrofit with universal design
- We partnered with a local theater troupe and accessibility consultants to retrofit a club using universal design principles.
- Key interventions included flexible seating, clear sightlines, and adjustable lighting.
- Performers were involved in rehearsals to test sensory accessibility adjustments, helping create a welcoming atmosphere where artists and audiences felt seen.
Case 2 — Co-designing wayfinding and quiet zones
- Venue staff, wayfinding specialists, and neurodivergent patrons co-designed signage, tactile markers, and quiet zones.
- We ran joint walk-throughs and iterated on placement until navigation felt intuitive for everyone.
- The process produced measurable improvements in navigability and user confidence.
Case 3 — Backstage access and communication protocols
- Designers collaborated with disability activists to develop backstage access and communication protocols.
- The result enabled performers with disabilities to participate fully in productions and rehearsals.
- Outcomes included clearer workflows and reduced barriers to participation.
Cross-cutting approaches and outcomes
- We prioritized listening, shared decision-making, and incremental improvements.
- By centering lived experience, venues were built to foster belonging while remaining adaptable for future needs.
- Measurable outcomes included improved attendance, higher participant satisfaction, and fewer accessibility-related incidents.
Measurable Outcomes
We tracked specific metrics to quantify how our interventions improved access and inclusion.
- Baseline and post-implementation figures were measured to show real change.
- Attendance rose among guests using mobility aids.
- Dwell time increased in inclusive seating areas.
- Incident reports tied to accessibility barriers dropped.
- Satisfaction scores from surveys and focus groups indicated people felt safer and more welcomed.
Universal design guided our work so improvements benefited everyone, not just a subset of patrons.
- Sensory accessibility upgrades included quiet zones, lighting adjustments, and clearer audio.
- These changes produced fewer overstimulation complaints and longer stays from neurodiverse guests.
Wayfinding improvements reduced confusion and staff interruptions.
- Implementations included tactile maps and consistent signage.
- The result was smoother navigation and fewer staff-led directions.
We reported metrics regularly, involved stakeholders, and used data to adapt policy.
- Metrics were reported quarterly and shared with stakeholders.
- Policies and practices were adjusted based on the data.
- By measuring outcomes transparently, we built trust and demonstrated that accessible design creates a nightlife scene where everyone belongs.
How much does it typically cost to retrofit an existing nightlife venue to meet modern accessibility standards?
Typical retrofit costs vary by scope and building.
Small upgrades (ramps, signage, accessible restrooms) typically cost $5,000–$25,000.
More extensive work (elevators, widened doorways, major restroom or bar remodels) commonly ranges $50,000–$250,000+ depending on complexity and site conditions.
Recommended approach:
- Assess needs and identify barriers.
- Prioritize interventions that maximize accessibility and compliance.
- Create a phased budget and implementation plan to make changes manageable.
Are there legal deadlines or phased compliance schedules for nightlife venues to implement accessibility upgrades?
We see the Current Question about legal deadlines and phased compliance schedules for nightlife venues.
Timelines vary by jurisdiction. Some places impose firm deadlines, while others allow phased compliance with milestones and possible extensions.
What we will check to map dates:
- Federal laws and regulations.
- State statutes and guidance.
- Local ordinances, building codes, and permit requirements.
Who to involve.
- Legal counsel to interpret deadlines and eligibility for extensions.
- An accessibility consultant to confirm technical requirements and practical milestones.
Actions to take.
- Map all applicable deadlines and milestone dates across federal, state, and local sources.
- Confirm interpretations and extension options with counsel.
- If extensions are available, apply before deadlines.
- Create a phased upgrade plan with clear milestones, inclusive design standards, and assigned responsibilities.
- Monitor compliance and adjust the schedule as laws or permits change.
Goal: Ensure nightlife venues meet legal deadlines or approved phased schedules while implementing inclusive, code-compliant upgrades.
Where can venue owners find certified consultants or contractors who specialize in accessibility improvements for entertainment spaces?
For the Current Question, we’ll look for specialists who know entertainment spaces.
We’ll check national disability organizations, state accessibility offices, and certified professional lists like ADA Specialists or Certified Access Specialist programs.
We’ll ask industry associations, local chapters of architects and contractors, and peer venue networks for referrals.
We’ll verify credentials, review portfolios of similar projects, and request client references so we’re confident the team understands both accessibility and nightlife operations.
Conclusion
You’ve seen how new accessibility standards reshape nightlife, from policy drivers and lighting strategies to inclusive layouts, accessible facilities and staff training.
By adding sensory-friendly programming and collaborating with disability advocates, venues become safer, more welcoming and commercially stronger.
These changes aren’t optional—they’re practical, measurable and repeatable.
When you prioritize accessibility, you broaden your audience, improve staff competency and create nights out that everyone can enjoy, proving inclusion benefits people and business alike.